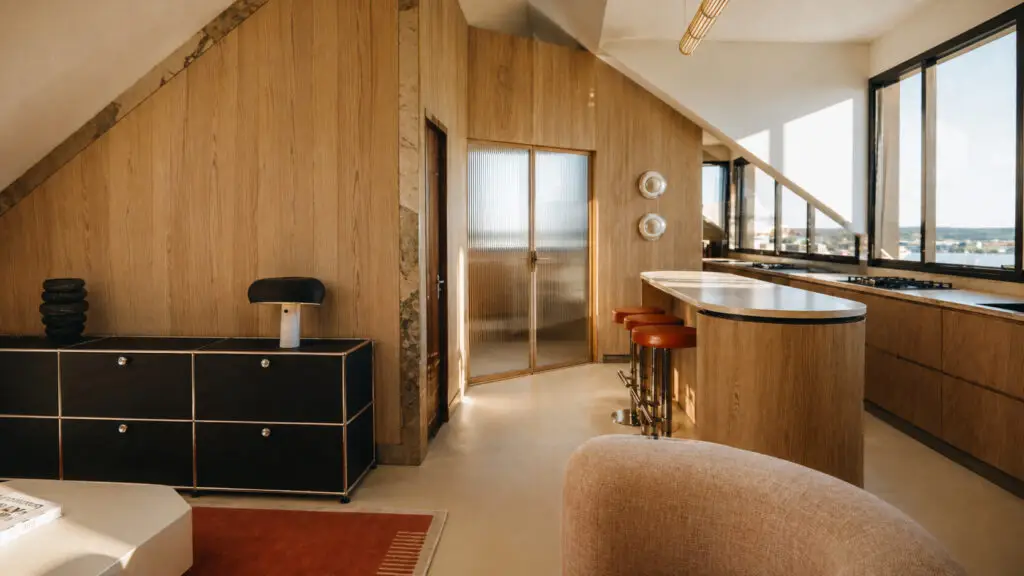
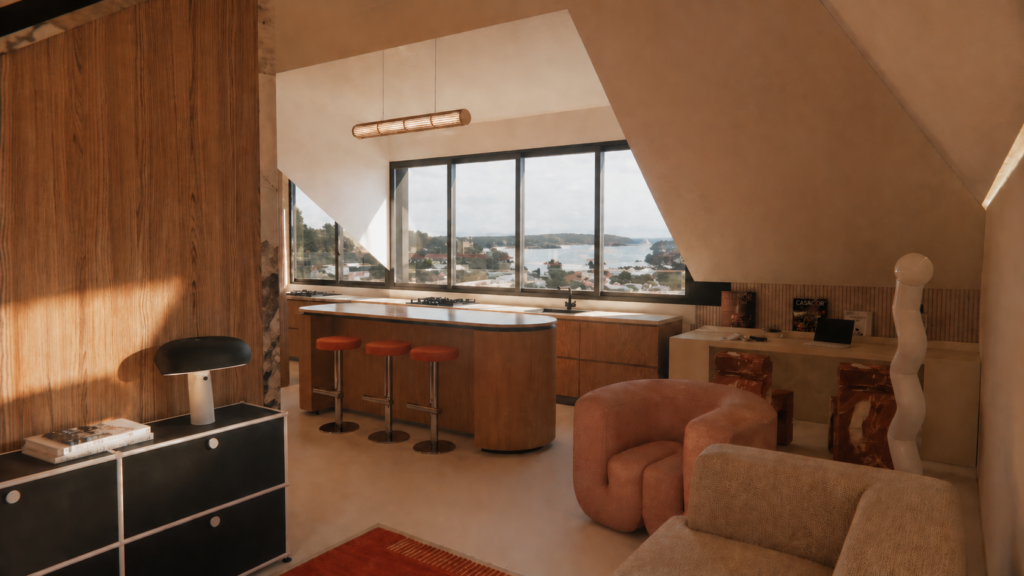
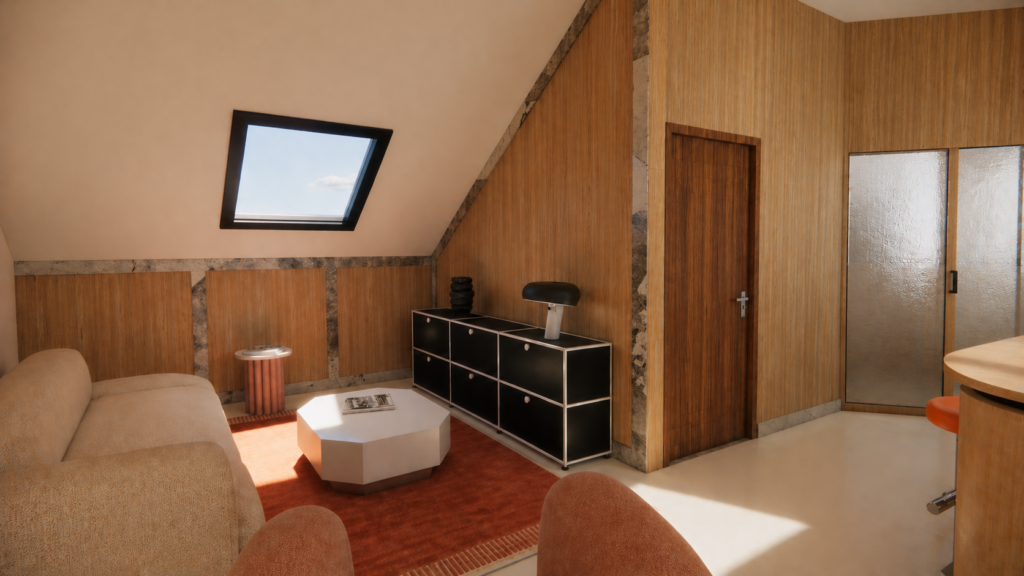
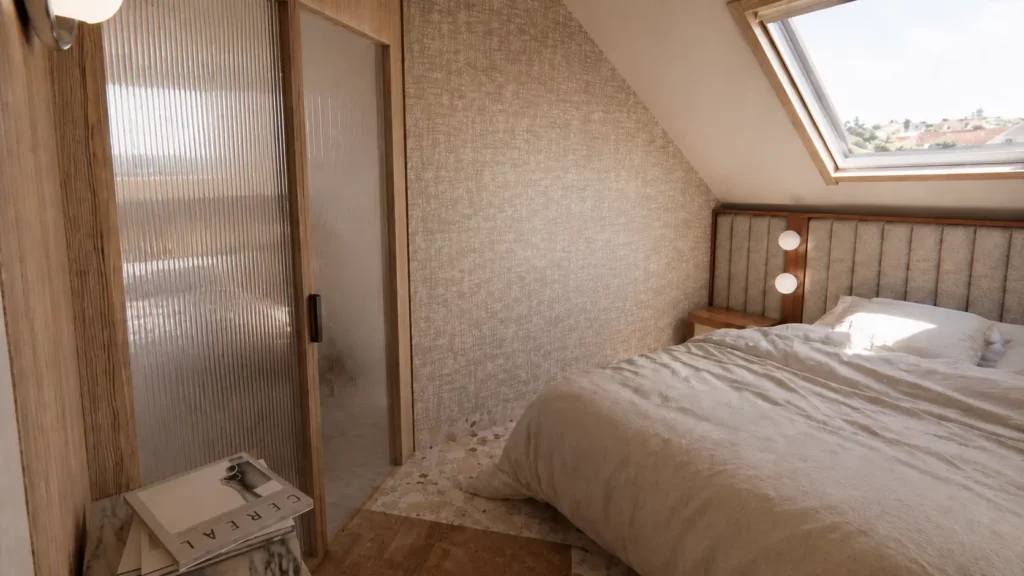
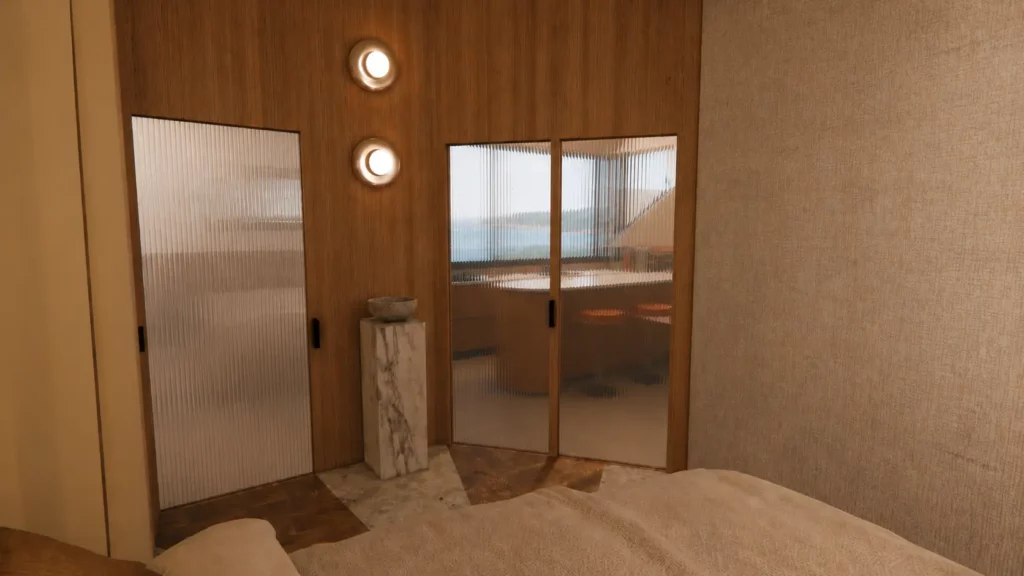
Located within the former attic space of Maison Francine, this final apartment enjoys a privileged position beneath the roof, offering expansive views of the surrounding landscape and an abundance of natural light throughout the day.
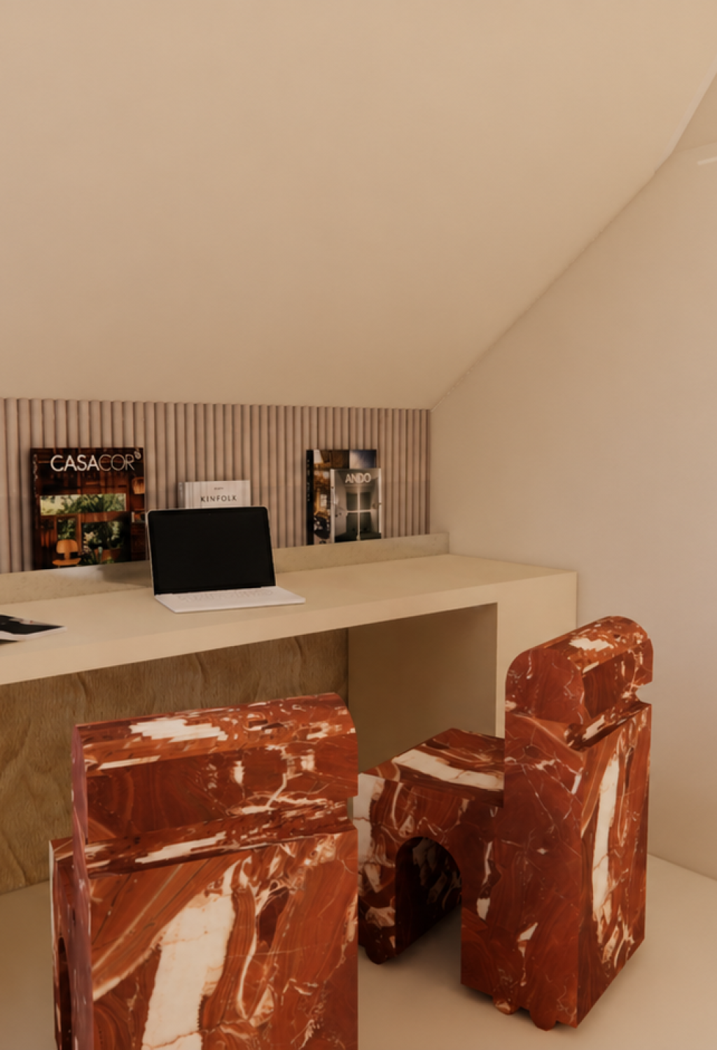
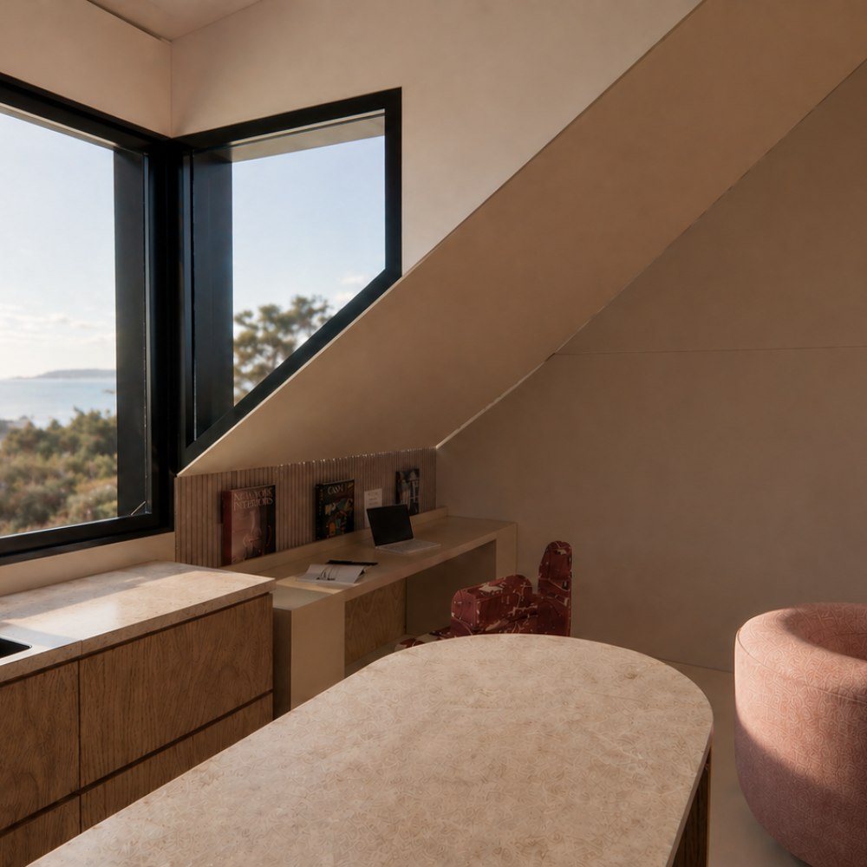
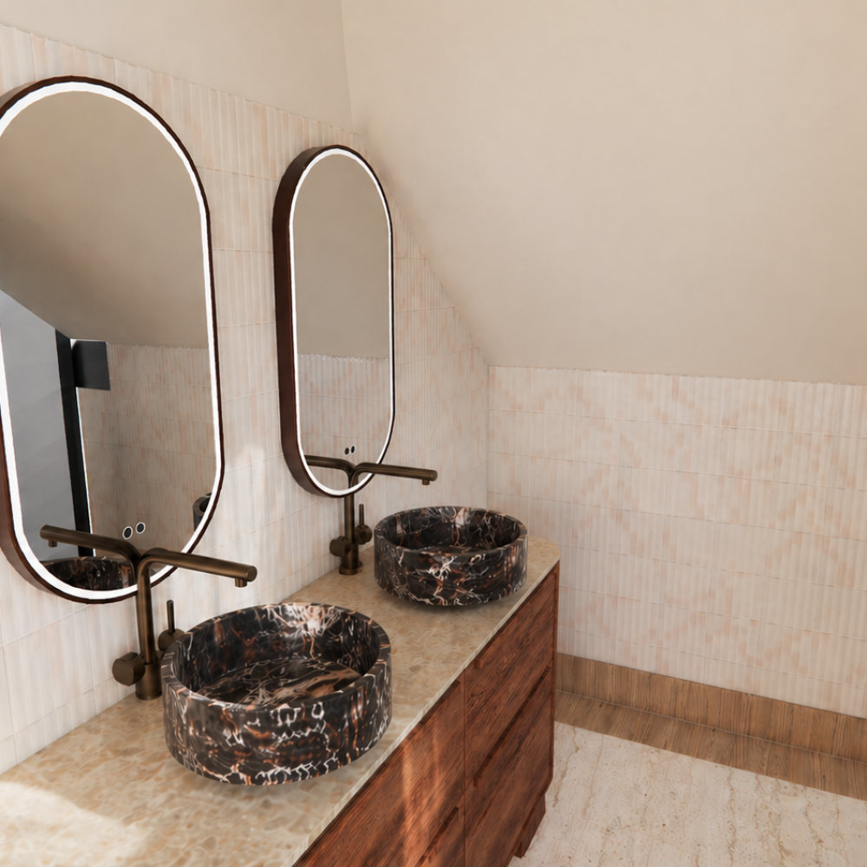
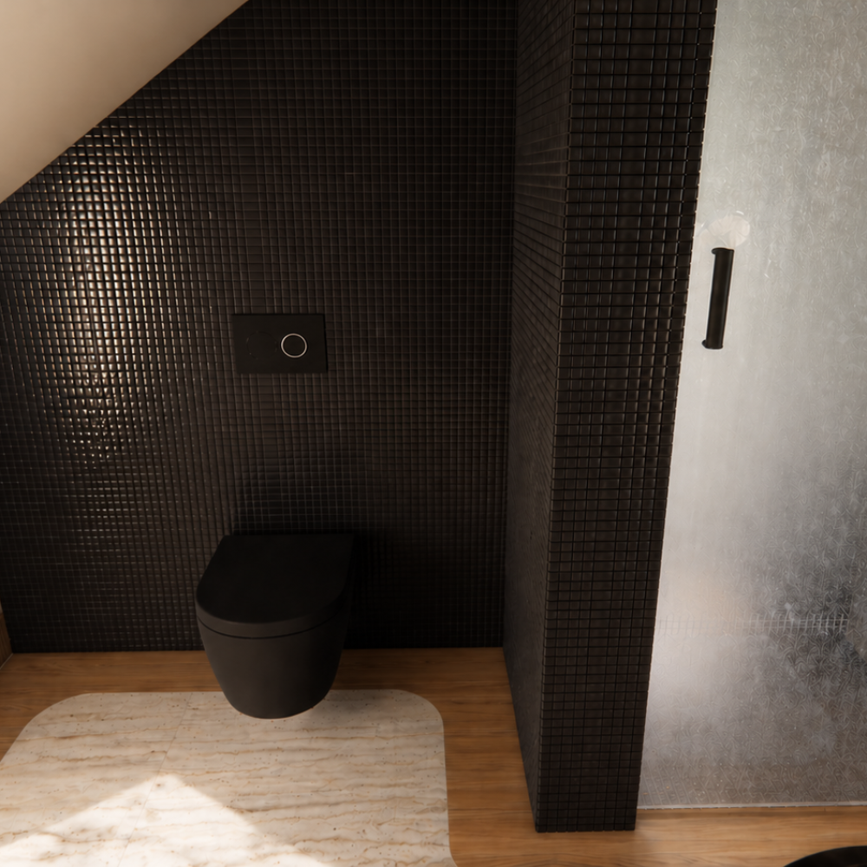
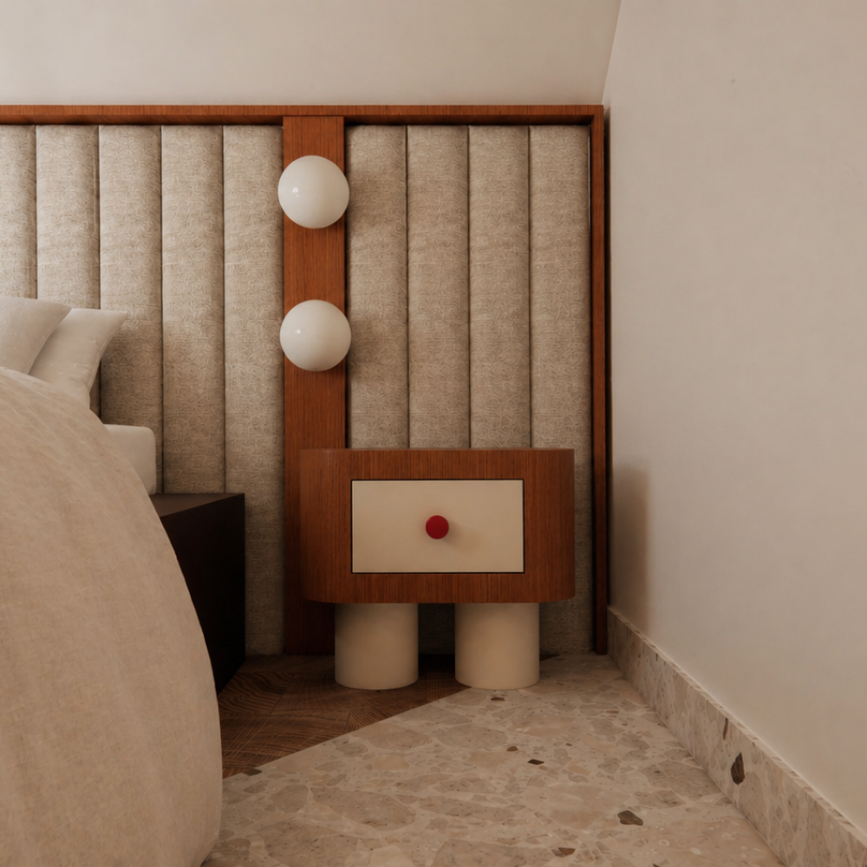
The project is shaped around the existing volume, where the sloping ceilings and distinctive geometry become the defining elements of the design. The layout was carefully conceived to embrace this unique architecture while enhancing the open perspectives towards the outdoors.
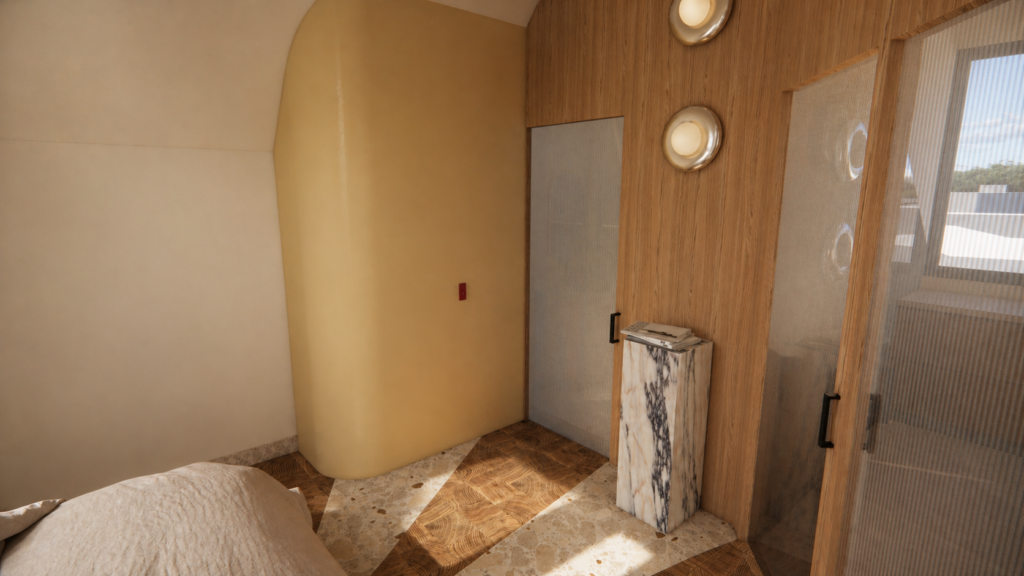
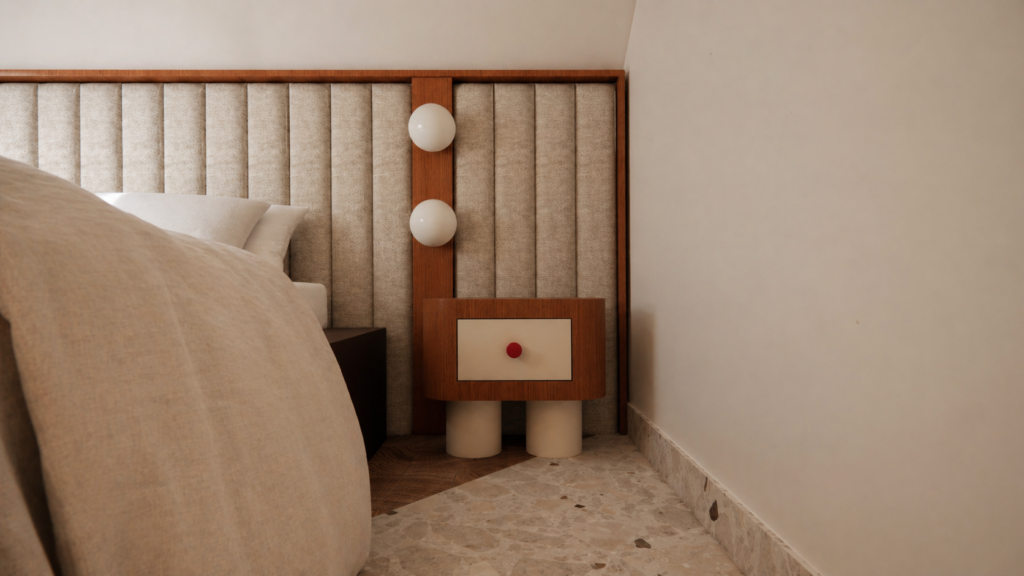
Custom wood millwork, mineral surfaces, and natural materials create a warm and enveloping atmosphere. At the heart of the apartment, the kitchen and living spaces fully benefit from the light and panoramic views, while the more intimate areas are naturally nestled beneath the timber structure.
Large openings frame the landscape like a series of living artworks, allowing the atmosphere to evolve with the changing hours and seasons. The interior therefore maintains a constant dialogue with its surroundings.
Somewhere between a panoramic apartment and a retreat beneath the rooftops, this project celebrates a more contemplative way of living, where architecture and landscape become one.