At Maison Francine, each apartment has its own distinct identity while contributing to a shared vision: an approach to living where functionality, character, and emotion exist in perfect balance.
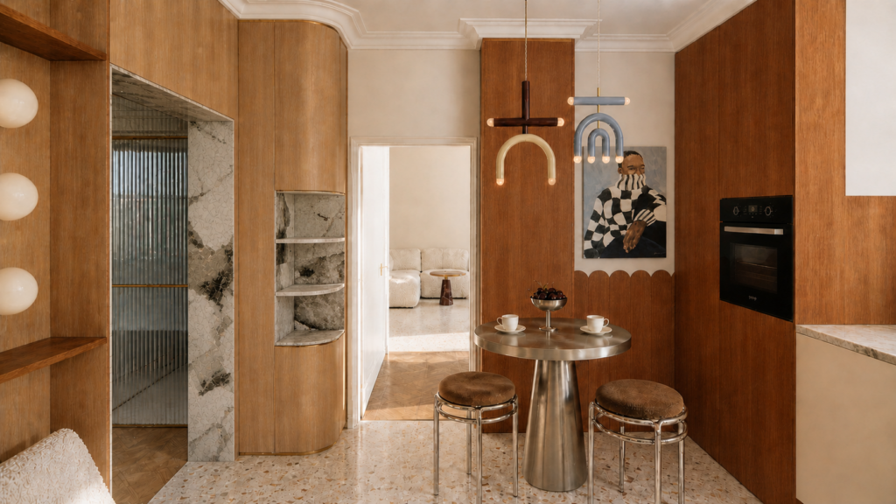
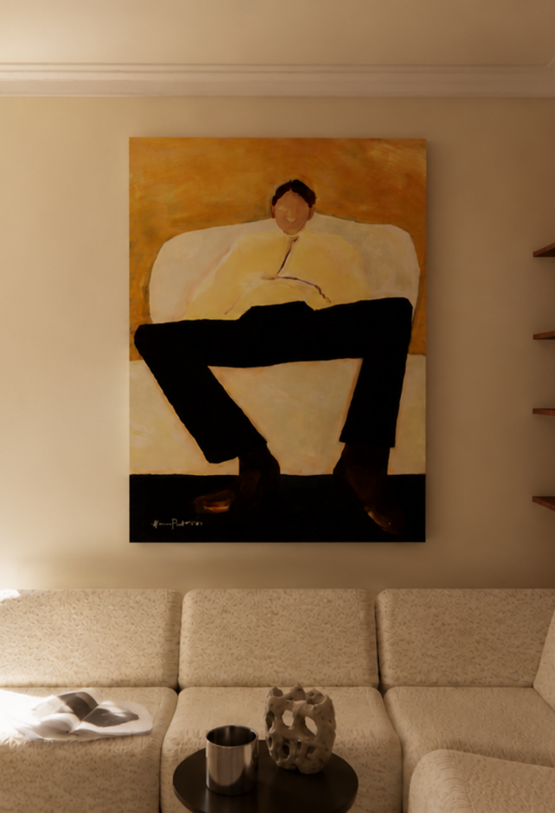
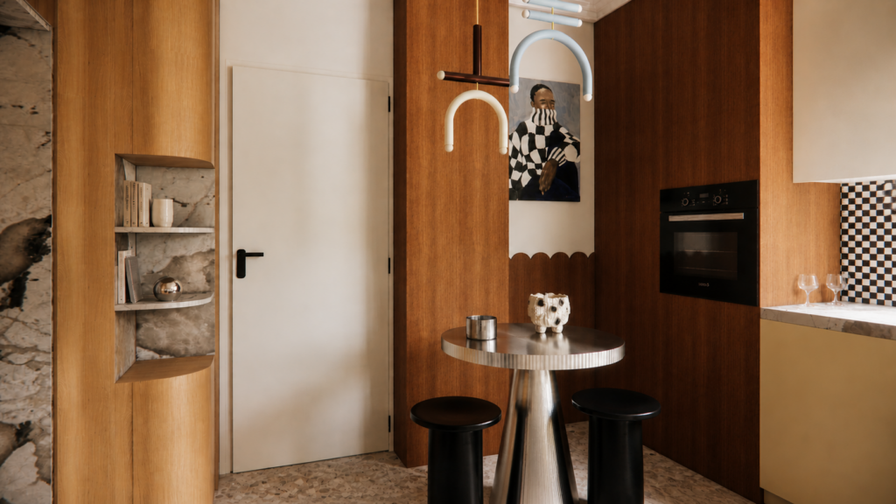
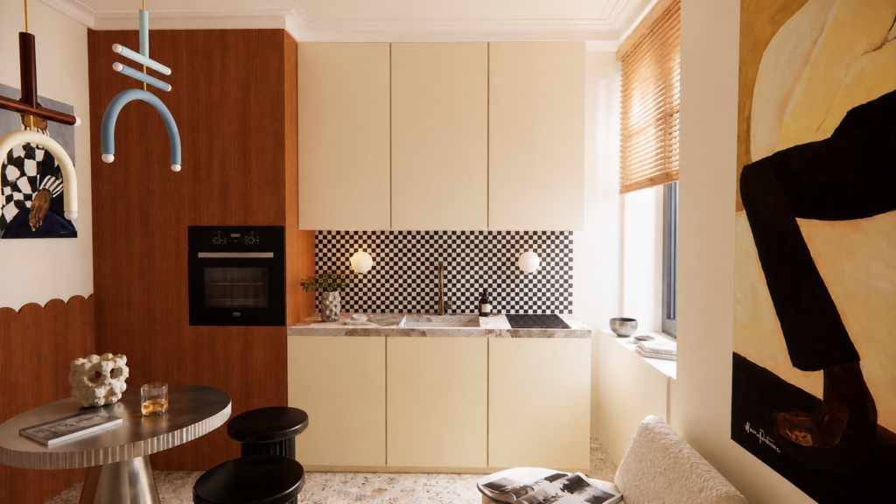
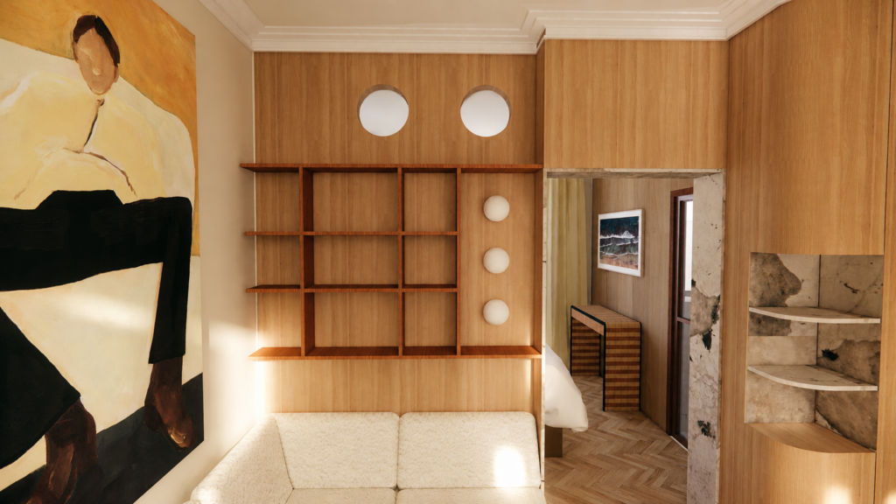
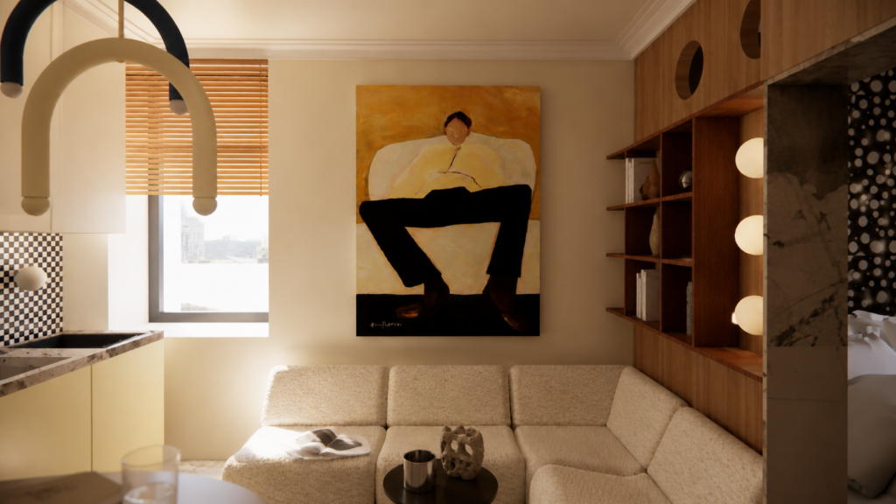
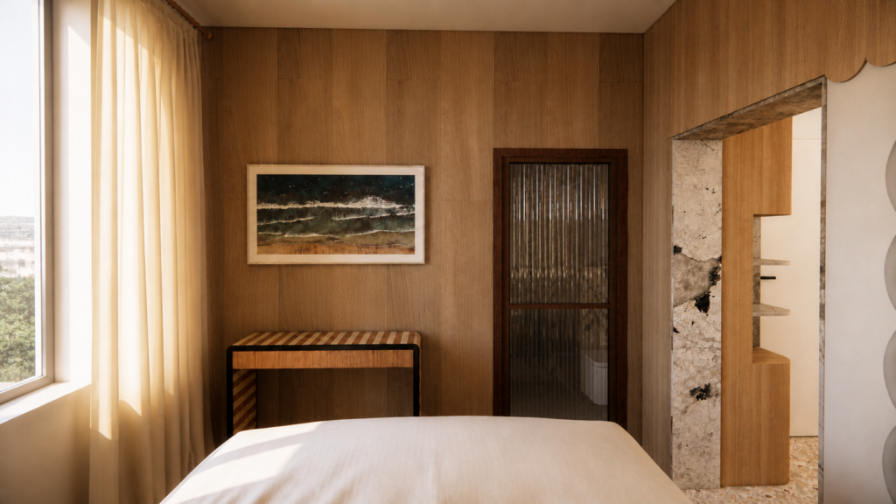
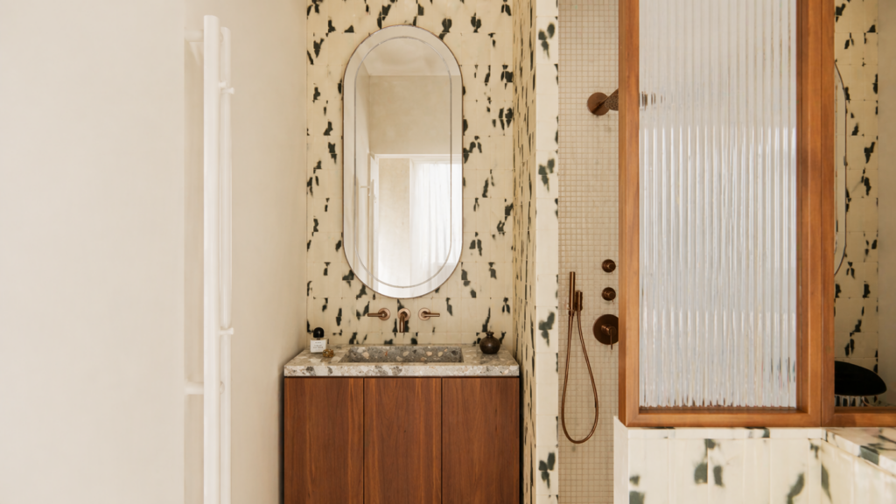
For this third apartment, we envisioned an interior inspired by the homes of collectors, where materials, artworks, and objects come together to create a singular atmosphere.
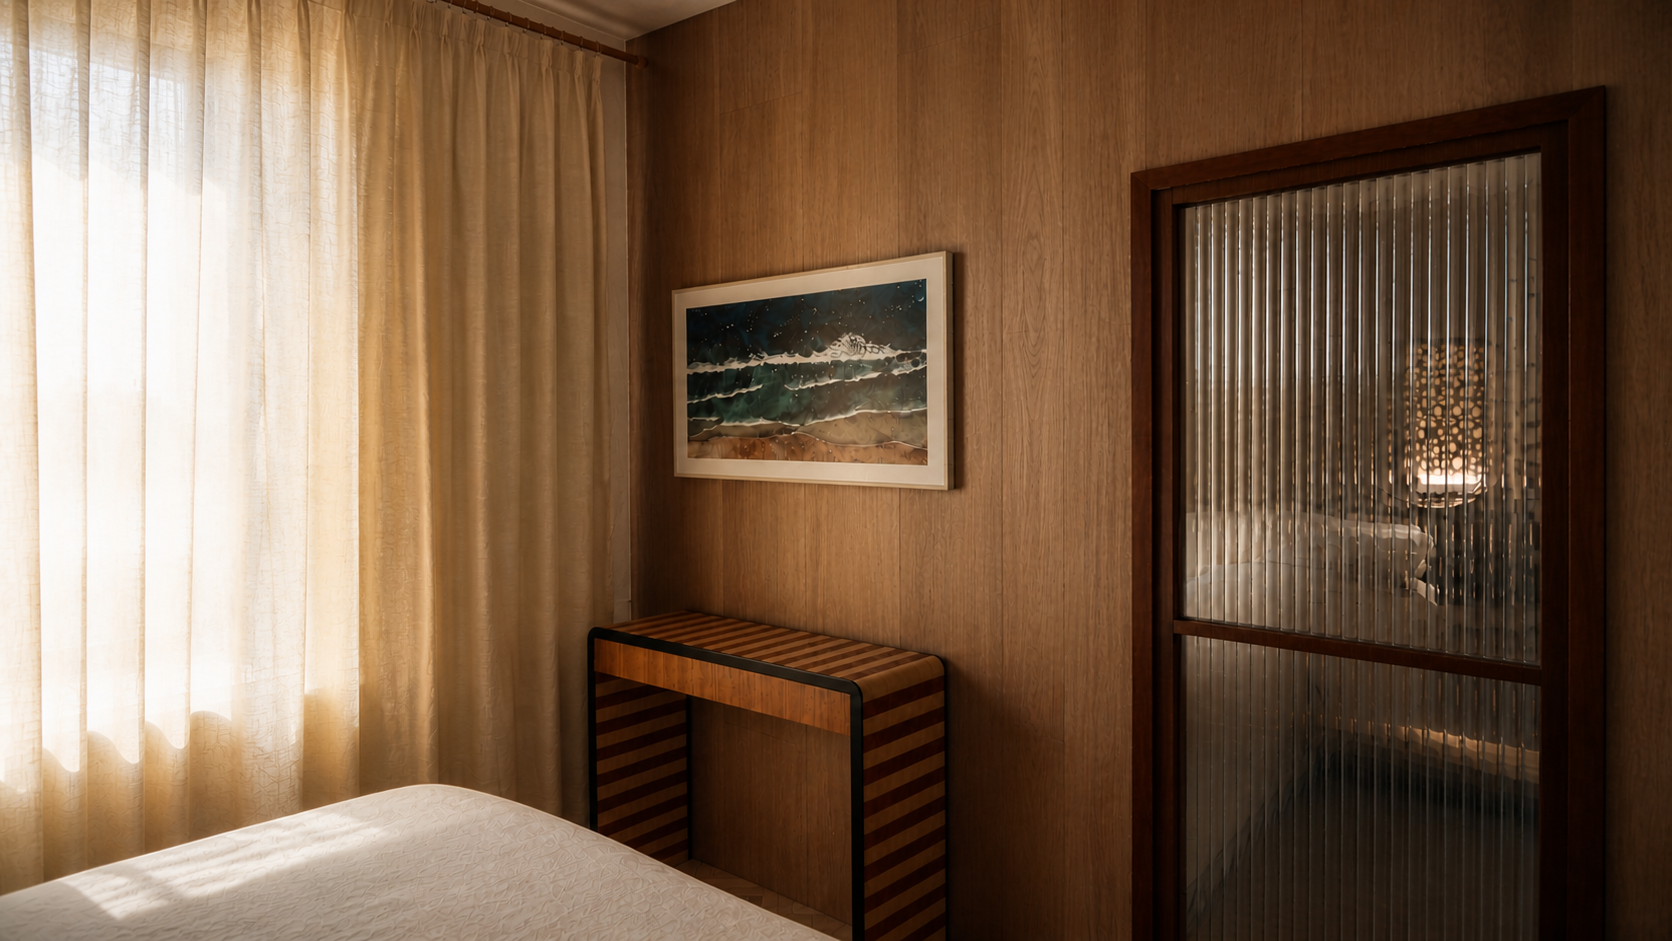
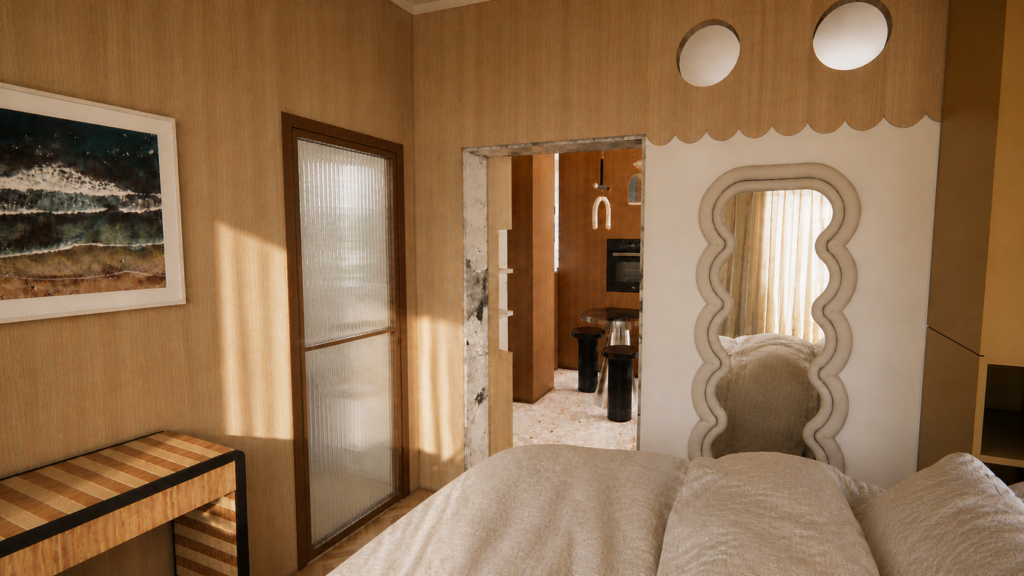
The project combines warm-toned custom millwork, expressive mineral surfaces, and graphic details that bring rhythm to the space. Curved lines interact with geometric forms, while sculptural lighting and carefully selected decorative pieces add depth and character throughout the interior.
Natural light gradually reveals the textures and shapes of the space, transforming its atmosphere throughout the day. Every element has been thoughtfully considered to create an interior that is both functional and emotional, where everyday comfort meets a strong sense of aesthetic expression.