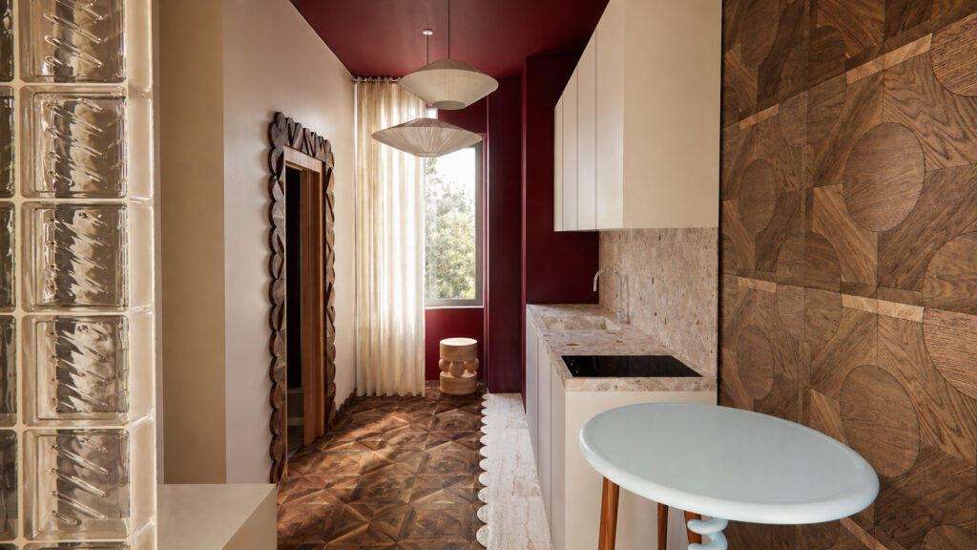
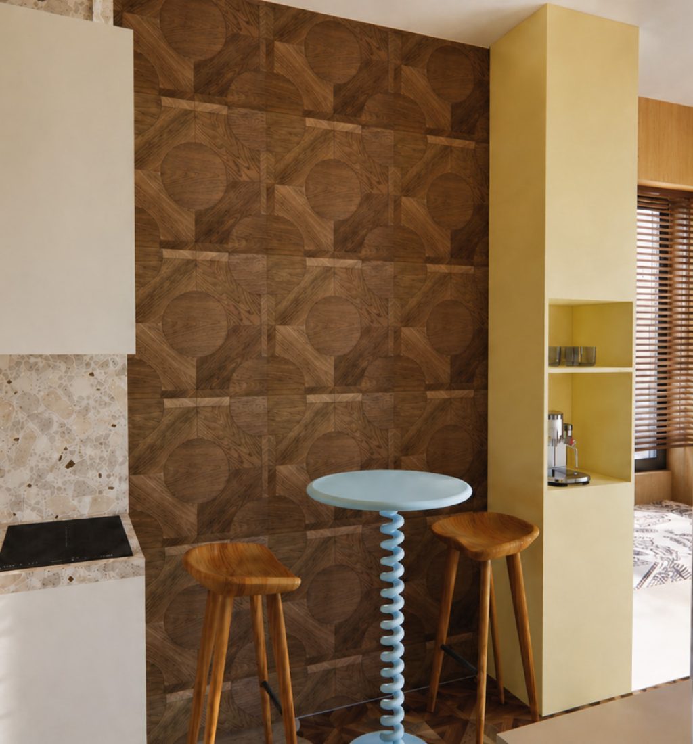
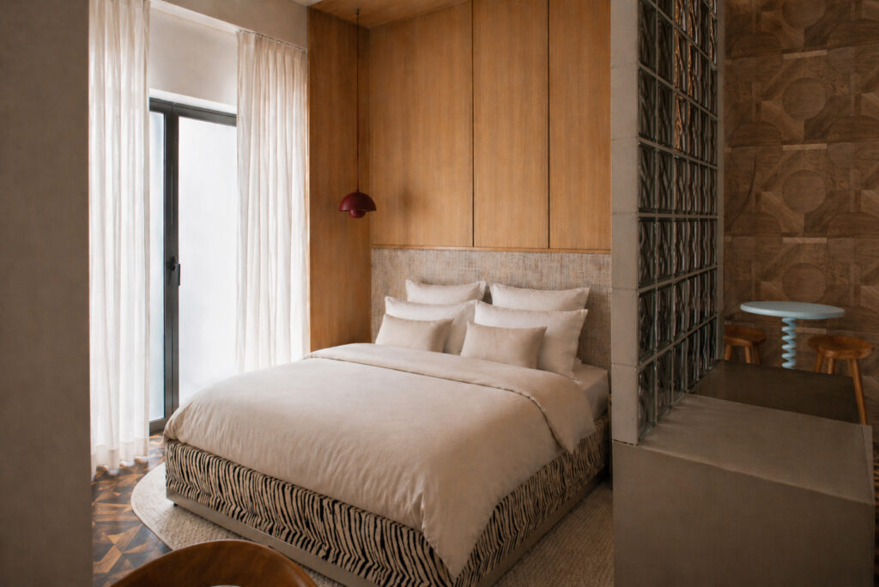
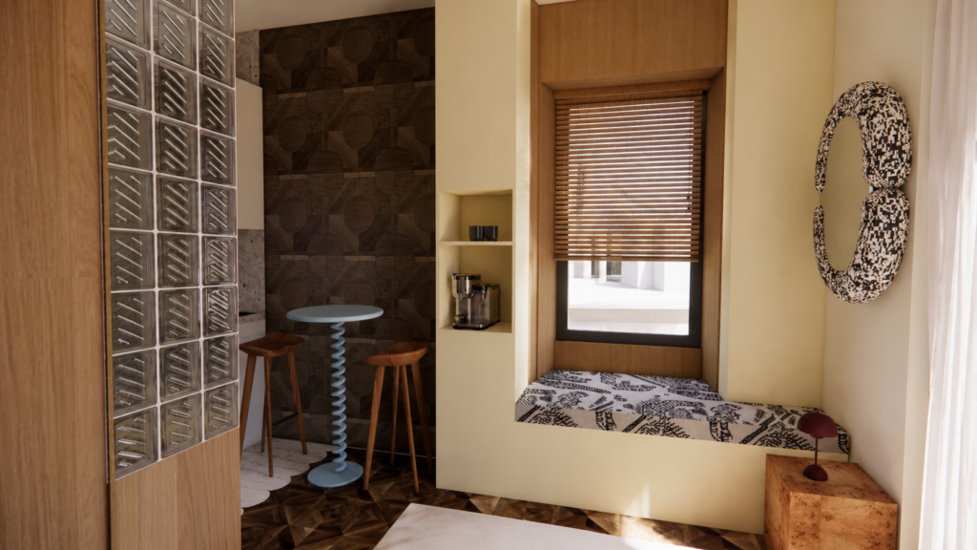
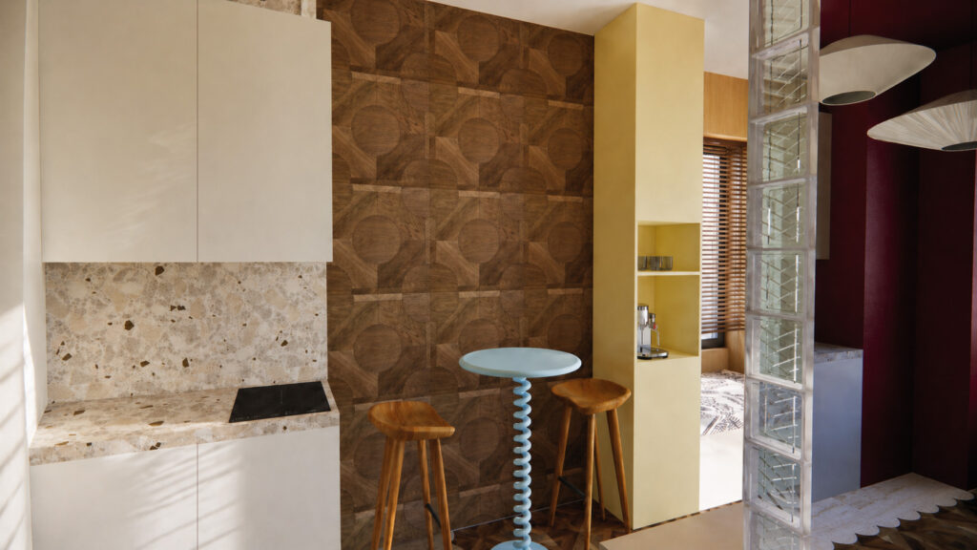
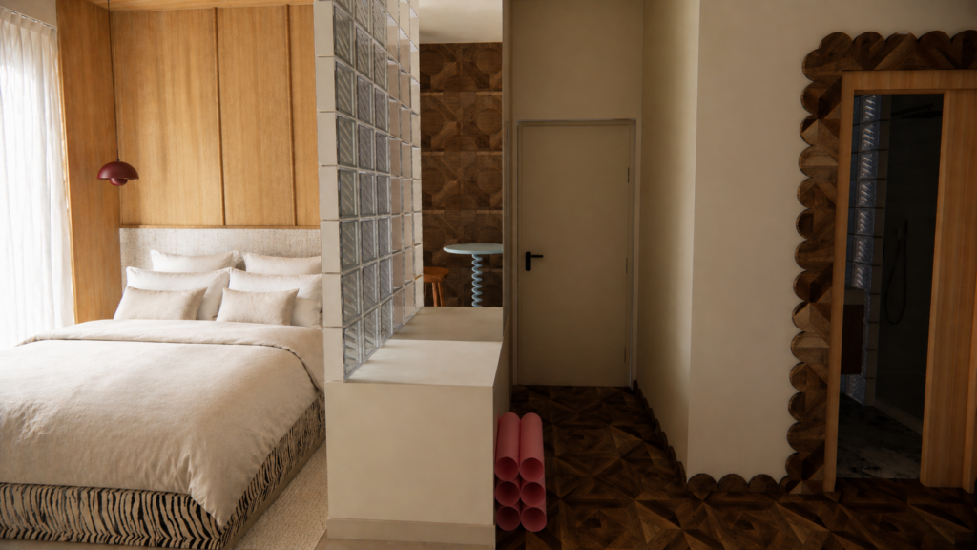
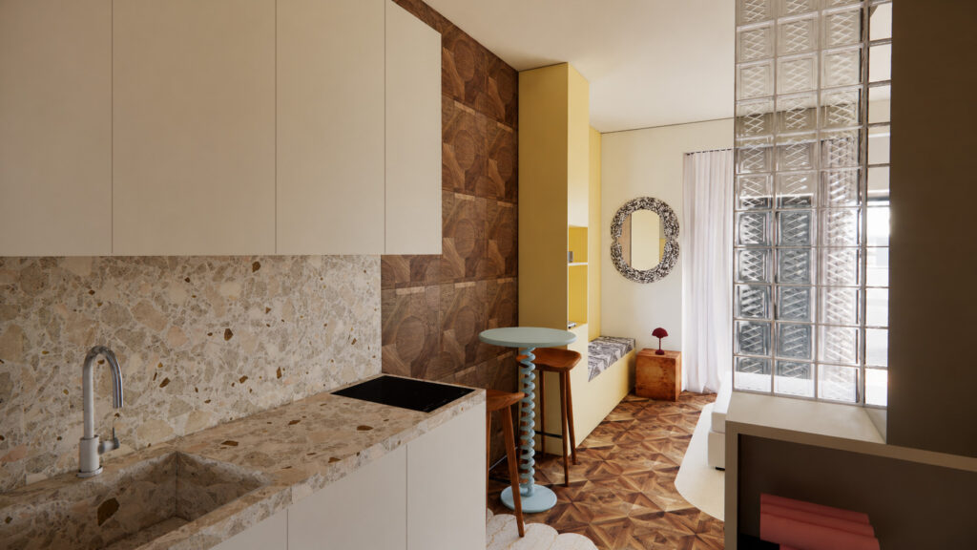
For this second apartment, the design was guided by a pursuit of light, simplicity, and comfort. Despite its compact footprint, the interior feels remarkably open thanks to a fluid layout and a clear architectural reading of the space.
The different functions unfold naturally around a central living area where the kitchen, dining space, and sleeping zone coexist seamlessly. A glass block partition allows natural light to flow throughout the apartment while gently defining the various uses of the space.
The material palette combines warm wood, light terrazzo, sandy tones, and carefully balanced accents of colour. Materials, forms, and furnishings work together to create an atmosphere that feels welcoming, contemporary, and timeless.
Designed as a place to slow down and focus on what matters most, the apartment demonstrates how every square metre can be thoughtfully used. It reflects our belief that the success of an interior is not determined by its size, but by the quality of the everyday experience it provides.